
Modular Flexible Configuration
Multi-Panel
Up to 6 Panels
Integrated
Flyscreen Ready
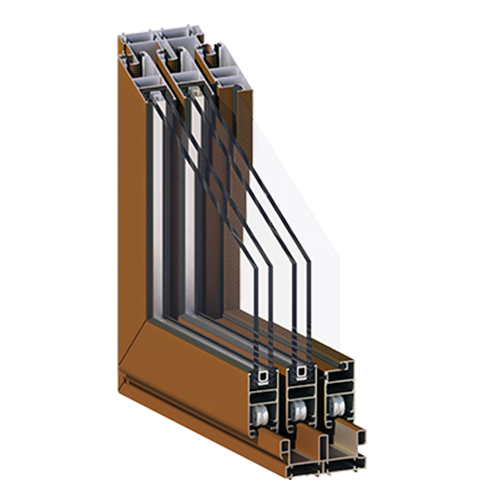
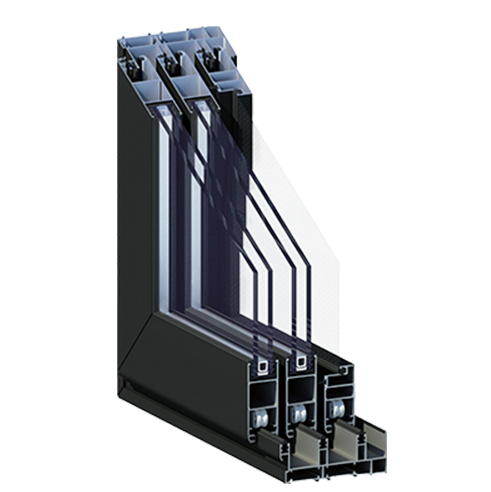
The add-on frame system enables effortless multi-sash installations, allowing the system to be extended and adapted to suit varying opening widths and architectural layouts without bespoke fabrication.
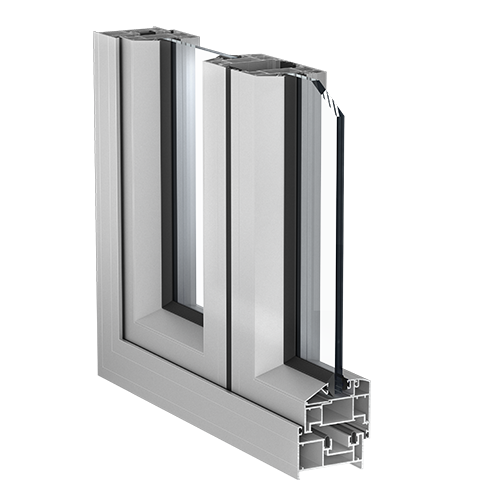
A unique dual-function flyscreen sash doubles as a structural mullion, reducing component count while maintaining clean sightlines and maximising the usable glazed area across all configurations.
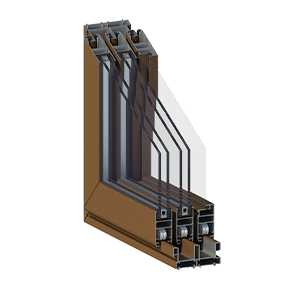
The KS31.1 CL ES is a modular frame sliding system engineered for dependable, long-term performance. It accommodates a maximum panel size of Window: 1.0 m (w) × 1.8 m (h) and Door: 1.0 m (w) × 2.1 m (h) and accepts glass thickness from 5 to 22 mm across all track configurations.
With a wind load capacity of up to 2 kPa and a robust modular frame construction, the system performs reliably across diverse climatic conditions and project types.
Single and multiple locking mechanisms provide a high level of security, while the integrated flyscreen-as-mullion feature and add-on frame system ensure the KS31.1 CL ES remains the most practical and adaptable sliding solution available.
Modular Frame
Integrated flyscreen
| Sash Dimension | Window 31 mm (D) x 61,5 mm (H) Door 31 mm (D) x 75 mm (H) |
| Thermally broken | No |
| Glass Thickness | 5-22 mm |
| Full hidden Drainage | No (Drainage Cap remains visible) |
| Thermal Insulation Uf | - |
| Sound Isolation | Designed for deduction upto 30 db |
| Rw (C;Ctr) | - |
| STC | - |
| OITC | - |
| Wind Resistance | |
| Tested according EN 12211 | 2000 Pa |
| Classified according EN 12210 | Class B5 |
| Water Tightness | |
| Tested according EN 1027 | 200 Pa |
| Classified according EN 12208 | Class 5A |
| Air Permeability | |
| Tested according EN 1026 | 300 Pa |
| Classified according EN 12207 | Class 3 |
| Material | Aluminium alloy 6063 T6 |
| Size Limitations | Window 1000 x 1800 mm Door 1000 x 2100 mm |
The KS31.1 CL ES is a modular frame aluminium sliding system available in two-track and three-track configurations, with or without an integrated fly mesh track. The system supports up to 6 panels with a maximum individual panel size of window: 1.00 m (w) × 1.8 m (h) and door: 1.0 m (w) x 2.1 m (h). Glass thickness from 5 mm to 22 mm is accommodated. Wind load capacity is rated up to 2 kPa. An add-on frame system enables straightforward multi-sash installations, and the flyscreen sash can be used as a structural mullion to optimise sightlines and reduce component count. Single and multiple locking mechanisms are provided as standard to ensure a high level of security.
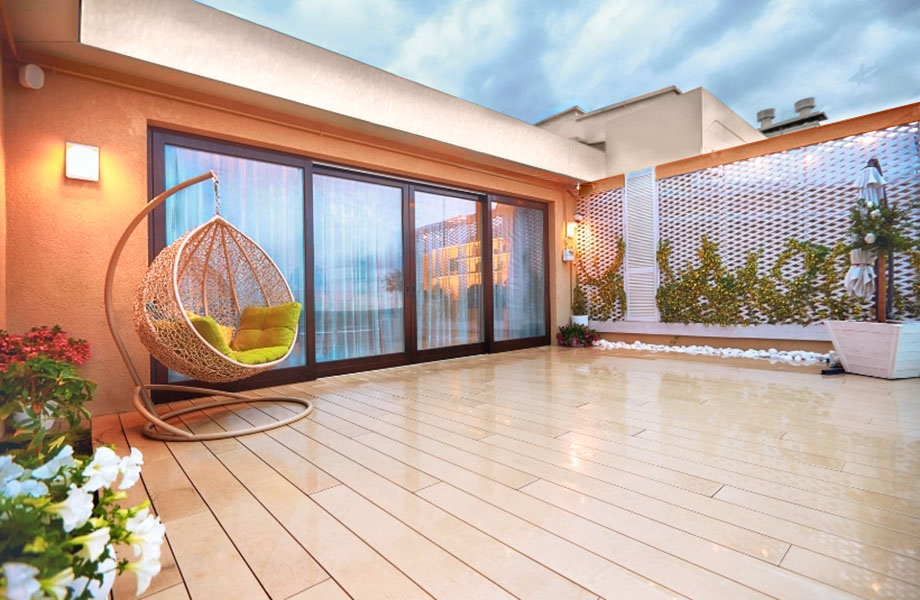
The system is suited to residential and commercial sliding door and window applications requiring flexibility, modularity, and reliable performance.
| Profile basic depths | Window 31 mm (D) Door 31 mm (D) |
| Profile Face Widths | Window 61.5 mm (H) Door 75 mm (H) |
Design begins with space for creativity, space for comfort and plenty of freedom. Discover the versatility, design freedom and distinctive style that our aluminium profiles make possible. Uniqueness by Kömmerling. Design begins with space for creativity, space for comfort…
Discover Kömmerling’s comprehensive range of high-quality aluminium solutions – from windows and doors to versatile façade systems. Each product combines precision engineering with timeless design and is engineered for maximum efficiency and durability.
You are currently viewing a placeholder content from Vimeo. To access the actual content, click the button below. Please note that doing so will share data with third-party providers.
More InformationYou are currently viewing a placeholder content from YouTube. To access the actual content, click the button below. Please note that doing so will share data with third-party providers.
More InformationYou need to load content from reCAPTCHA to submit the form. Please note that doing so will share data with third-party providers.
More Information