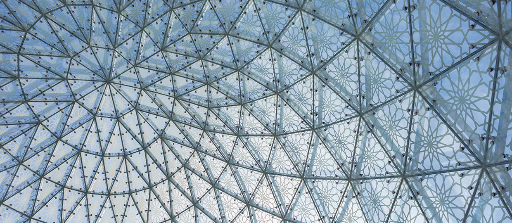
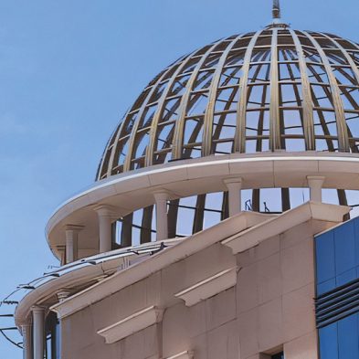
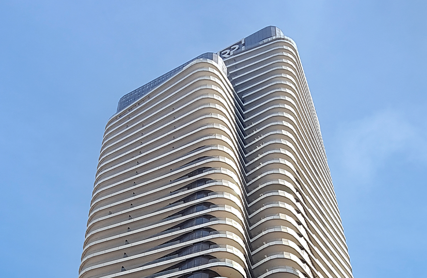
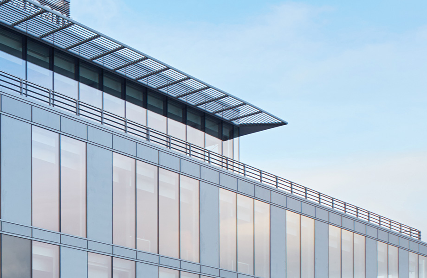
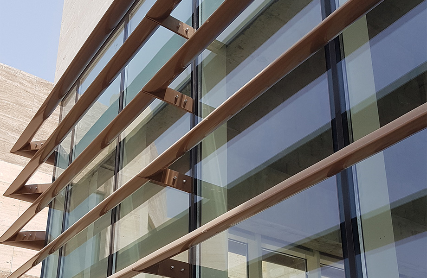
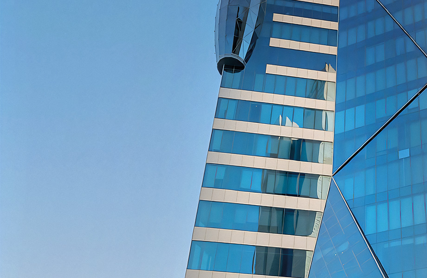
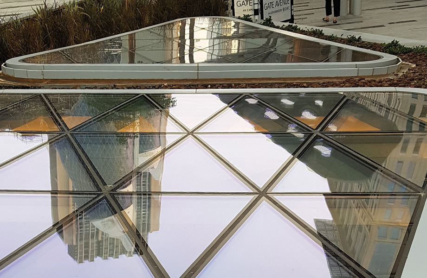
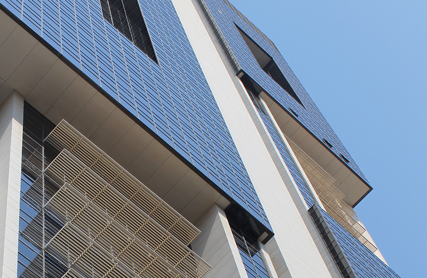
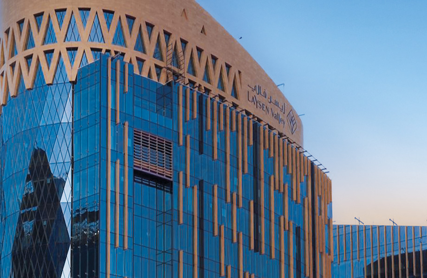
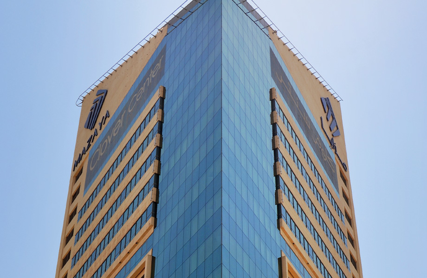
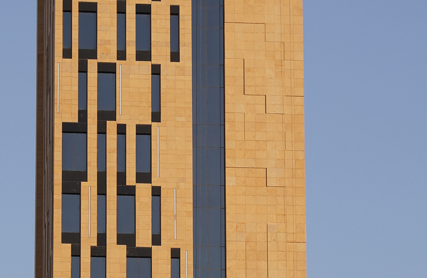
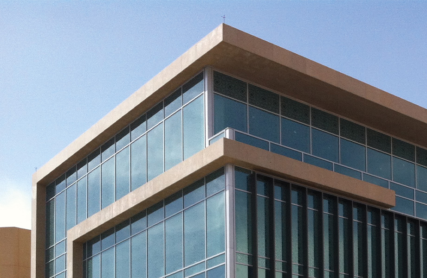
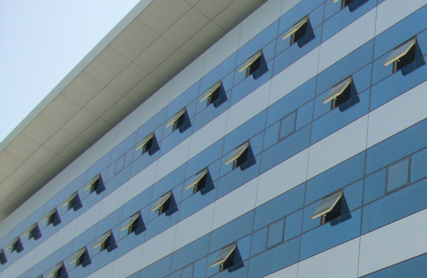
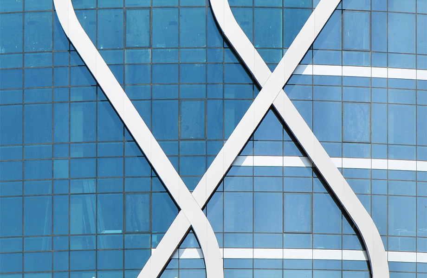
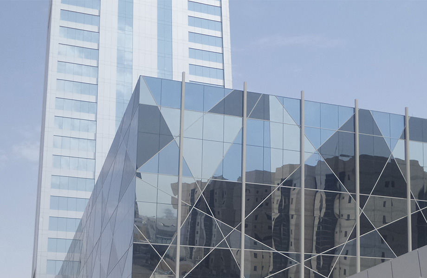
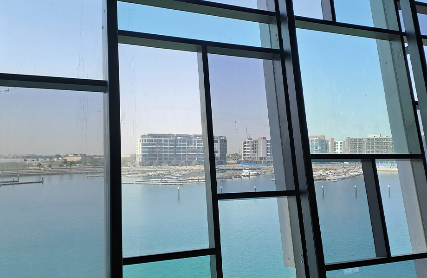
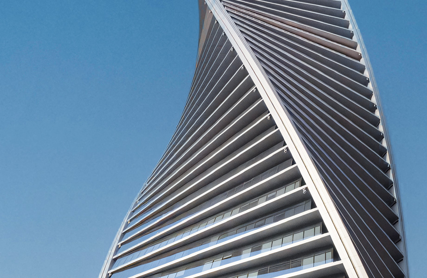
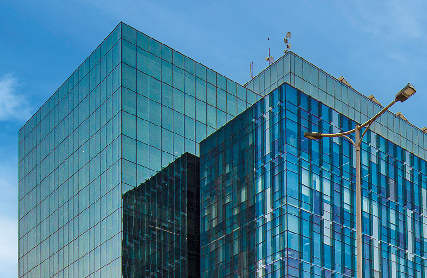
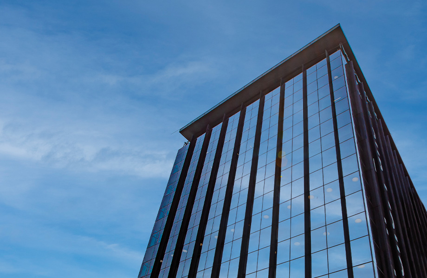
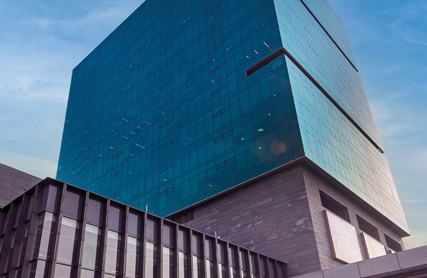
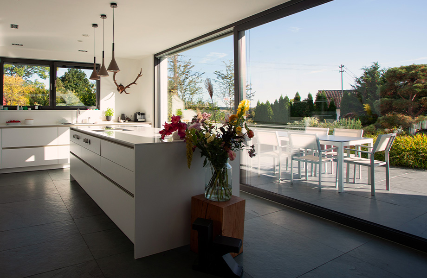
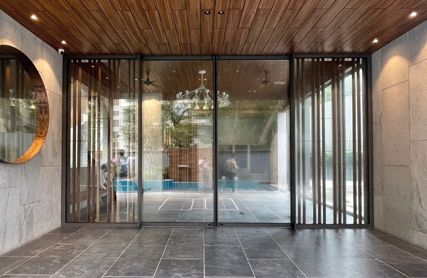
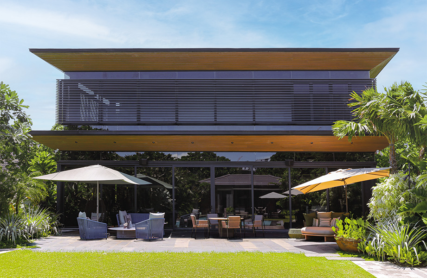
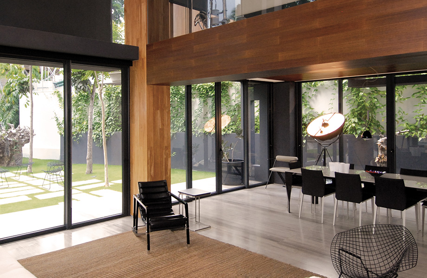
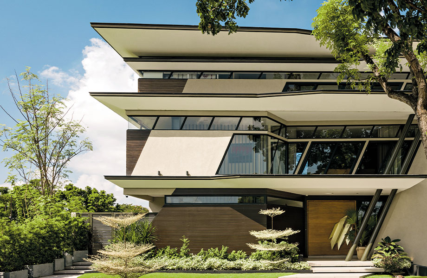
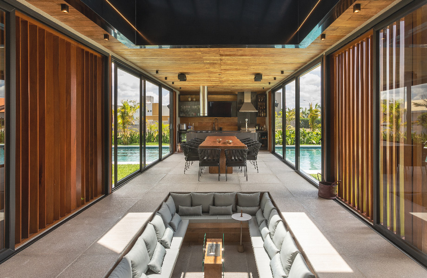
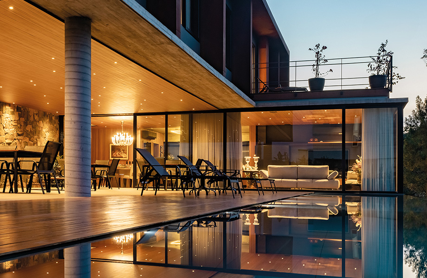
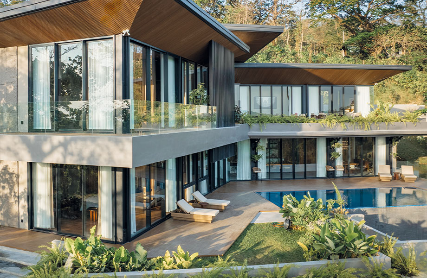
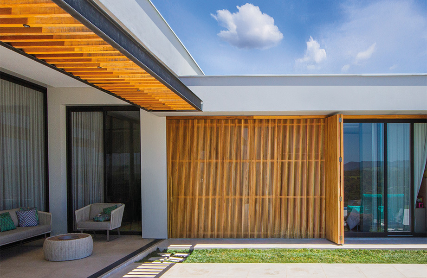
Engineered for design freedom and structural efficiency – our Skylight Systems bring natural light to every architectural vision.
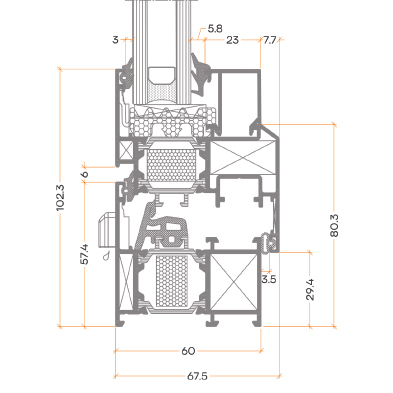
Developed as an extension of our curtain wall range, the Skylight System combines rafters, transoms and dome ridges to create lightweight, self-supporting structures without the need for steel reinforcement.
Designed to maximise natural light and spatial openness, the system enables custom geometries – from flat glass roofs to elliptical domes with spans up to 21 metres. Available as structurally glazed or capped versions, it ensures flexible design, reliable performance and visual continuity across façade and roof applications.